

 By ECO Green House
A pointed Gothic profile and a rounded arch can suit different layouts, but the roof outline is only one part of the specification. Compare clearance, covering, ventilation and the engineered frame before choosing a greenhouse shape.
Use this guide when reviewing a gothic greenhouse proposal or checking an existing installation.
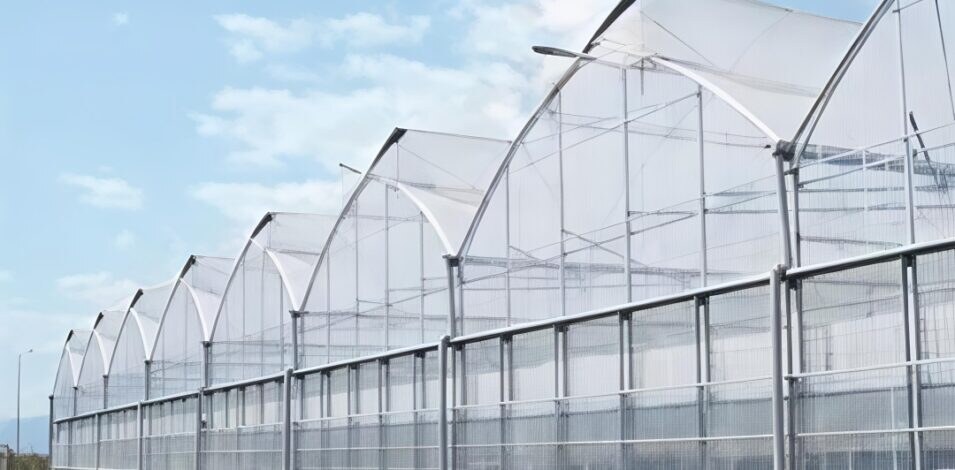
Measure the Usable Cross-Section
Request a section drawing with the proposed crop rows and equipment inside it. Compare headroom at the sidewalls as well as the central ridge. A tall central roof does not necessarily provide comfortable working clearance along the edges. Include benches, hanging crops and trolley routes so the comparison reflects daily work. Confirm that quoted widths refer to the same structural measurement.
Review the Complete Frame
The roof profile does not establish the greenhouse's wind or snow capacity. Members, bracing, connectors, foundations and design assumptions work together. Ask for the structural design basis and have site requirements reviewed locally. Avoid choosing a Gothic house solely because its roof looks steeper, or a round arch solely because it appears simpler. Neither appearance replaces a site-specific design check.
Coordinate Film and Ventilation
Film fastening and tensioning details must suit the selected frame. Ask how the covering is fitted at the ridge, sides and ends, and how roll-up sides or roof vents are incorporated. Moving ventilation parts should not rub against the film. Check the replacement procedure and required film dimensions. A complete drawing helps reveal whether covering and ventilation accessories have been designed together.
Consider Water and Perimeter Space
Show where roof water falls or is collected and how the surrounding ground drains. If several houses stand side by side, reserve maintenance and access space between them. A narrow gap can become difficult to clean or recover with new film. Include entrances and any utility trench in the overall arrangement, because roof shape alone does not determine how efficiently the site is used.
Compare the Two as Operating Packages
Request equivalent door sizes, covering specifications and ventilation scope. Identify any differences in installation, anchoring or equipment support. Walk through the drawings with the grower before approving either shape. The strongest proposal is the one that documents clearances and responsibilities, with a practical covering-maintenance plan and an engineered frame suitable for the actual site.
Buyer’s Review Checklist
Before approving the scope, confirm the following points in the drawings, quotation or handover records:
- Crop-level clearance at the sides
- Site-specific structural basis
- Film fastening and replacement details
- Ventilation integrated with the covering
- Access and drainage between houses
Frequently Asked Question
Does a Gothic roof guarantee snow will slide off?
No. Snow behaviour depends on weather, covering, temperature and roof details. The structure still needs a suitable design for the site. Do not substitute expectations about roof shape for engineered loading assumptions and a safe operating procedure.
Prepare a Clear Project Enquiry
Send ECO Green House your location, crop, growing area and the details relevant to Gothic vs round-arch greenhouse. Include existing drawings or equipment references where available, and identify which items need supply, installation or technical review. A clear brief makes it easier to discuss the required scope and resolve exclusions.
For the wider budget, read our commercial greenhouse cost breakdown. To discuss your project requirements, contact ECO Green House.

Greenhouse Project News
Join ECO Green House updates for greenhouse structures, covering options, cultivation systems and practical project planning information.


