

 By ECO Green House
A suitable greenhouse site needs more than enough land for the roof. Water, power, drainage and vehicle access can determine whether a production plan is practical and whether equipment installation can proceed smoothly.
Use this guide when reviewing a commercial greenhouse proposal or checking an existing installation.
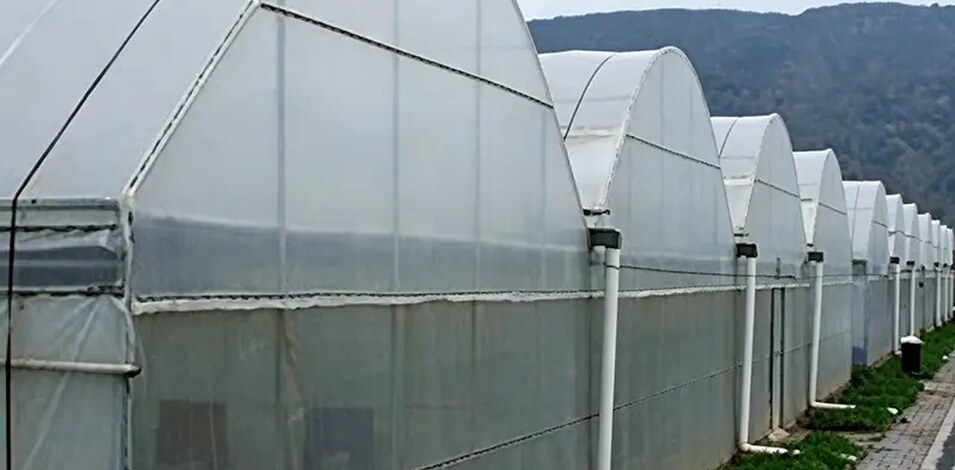
Survey the Actual Site
Obtain a site plan showing boundaries, levels, existing buildings and access routes. Identify areas affected by standing water or difficult ground conditions. The designer needs more than a general location pin to position foundations and drainage. Check the available construction footprint as well as the finished greenhouse area, because installation and material storage require temporary space.
Confirm Water Supply Early
Record the water source, available flow, quality and seasonal reliability. The growing system and any water-based cooling should be included in demand discussions. Arrange appropriate tests before selecting treatment equipment. Reserve space for tanks, pumps and cleaning access. A water line near the site does not establish that the planned greenhouse can operate at the required scale.
Review Power and Service Routes
Ask for an equipment load list and review supply availability with a qualified local electrical professional. Mark cable routes, distribution equipment and maintenance access on the plan. Consider backup needs for critical functions. Coordinate utility routes with foundations and drains so later trenching does not damage completed work. Keep the connection boundary between supplier and local contractor explicit.
Plan Access from Delivery to Harvest
Check road width, turning space, gate clearances and unloading areas against expected vehicles. Then trace daily movement from growing zones to packing and dispatch. Reserve service access around the greenhouse rather than using every available metre for crop rows. Separate delivery and waste-handling movements where the operation requires it, and avoid placing the only access route across a future expansion area.
Evaluate Expansion and Neighbours
Consider how surrounding buildings, trees or future development may affect light, access and drainage. Review the site against the intended later phases and local project requirements. Keep these constraints in a written brief for all bidders. A site that fits today's structure but blocks future utility upgrades or service movement can create costs that are invisible in the greenhouse quotation.
Buyer’s Review Checklist
Before approving the scope, confirm the following points in the drawings, quotation or handover records:
- Surveyed boundaries and levels
- Water tests and reliable flow
- Electrical supply and load review
- Delivery and harvest routes
- Drainage discharge and expansion space
Frequently Asked Question
Can a greenhouse be placed on any level piece of land?
A level area is only one requirement. Ground conditions, drainage, utilities, access and local requirements still need review. Confirm these inputs before approving foundations and equipment so the proposal describes the actual site rather than an assumed ideal location.
Prepare a Clear Project Enquiry
Send ECO Green House your location, crop, growing area and the details relevant to commercial greenhouse site selection. Include existing drawings or equipment references where available, and identify which items need supply, installation or technical review. A clear brief makes it easier to discuss the required scope and resolve exclusions.
For the wider budget, read our commercial greenhouse cost breakdown. To discuss your project requirements, contact ECO Green House.

Greenhouse Project News
Join ECO Green House updates for greenhouse structures, covering options, cultivation systems and practical project planning information.


